
Automated Optical Inspection Machine for Single-End Component AI Visual Inspection Lighting Study
Automated optical inspection machine lighting study for single-end sensor defects, covering six defect categories, 2,500 PCS/H efficiency and 20 um precision.
See how we designed this project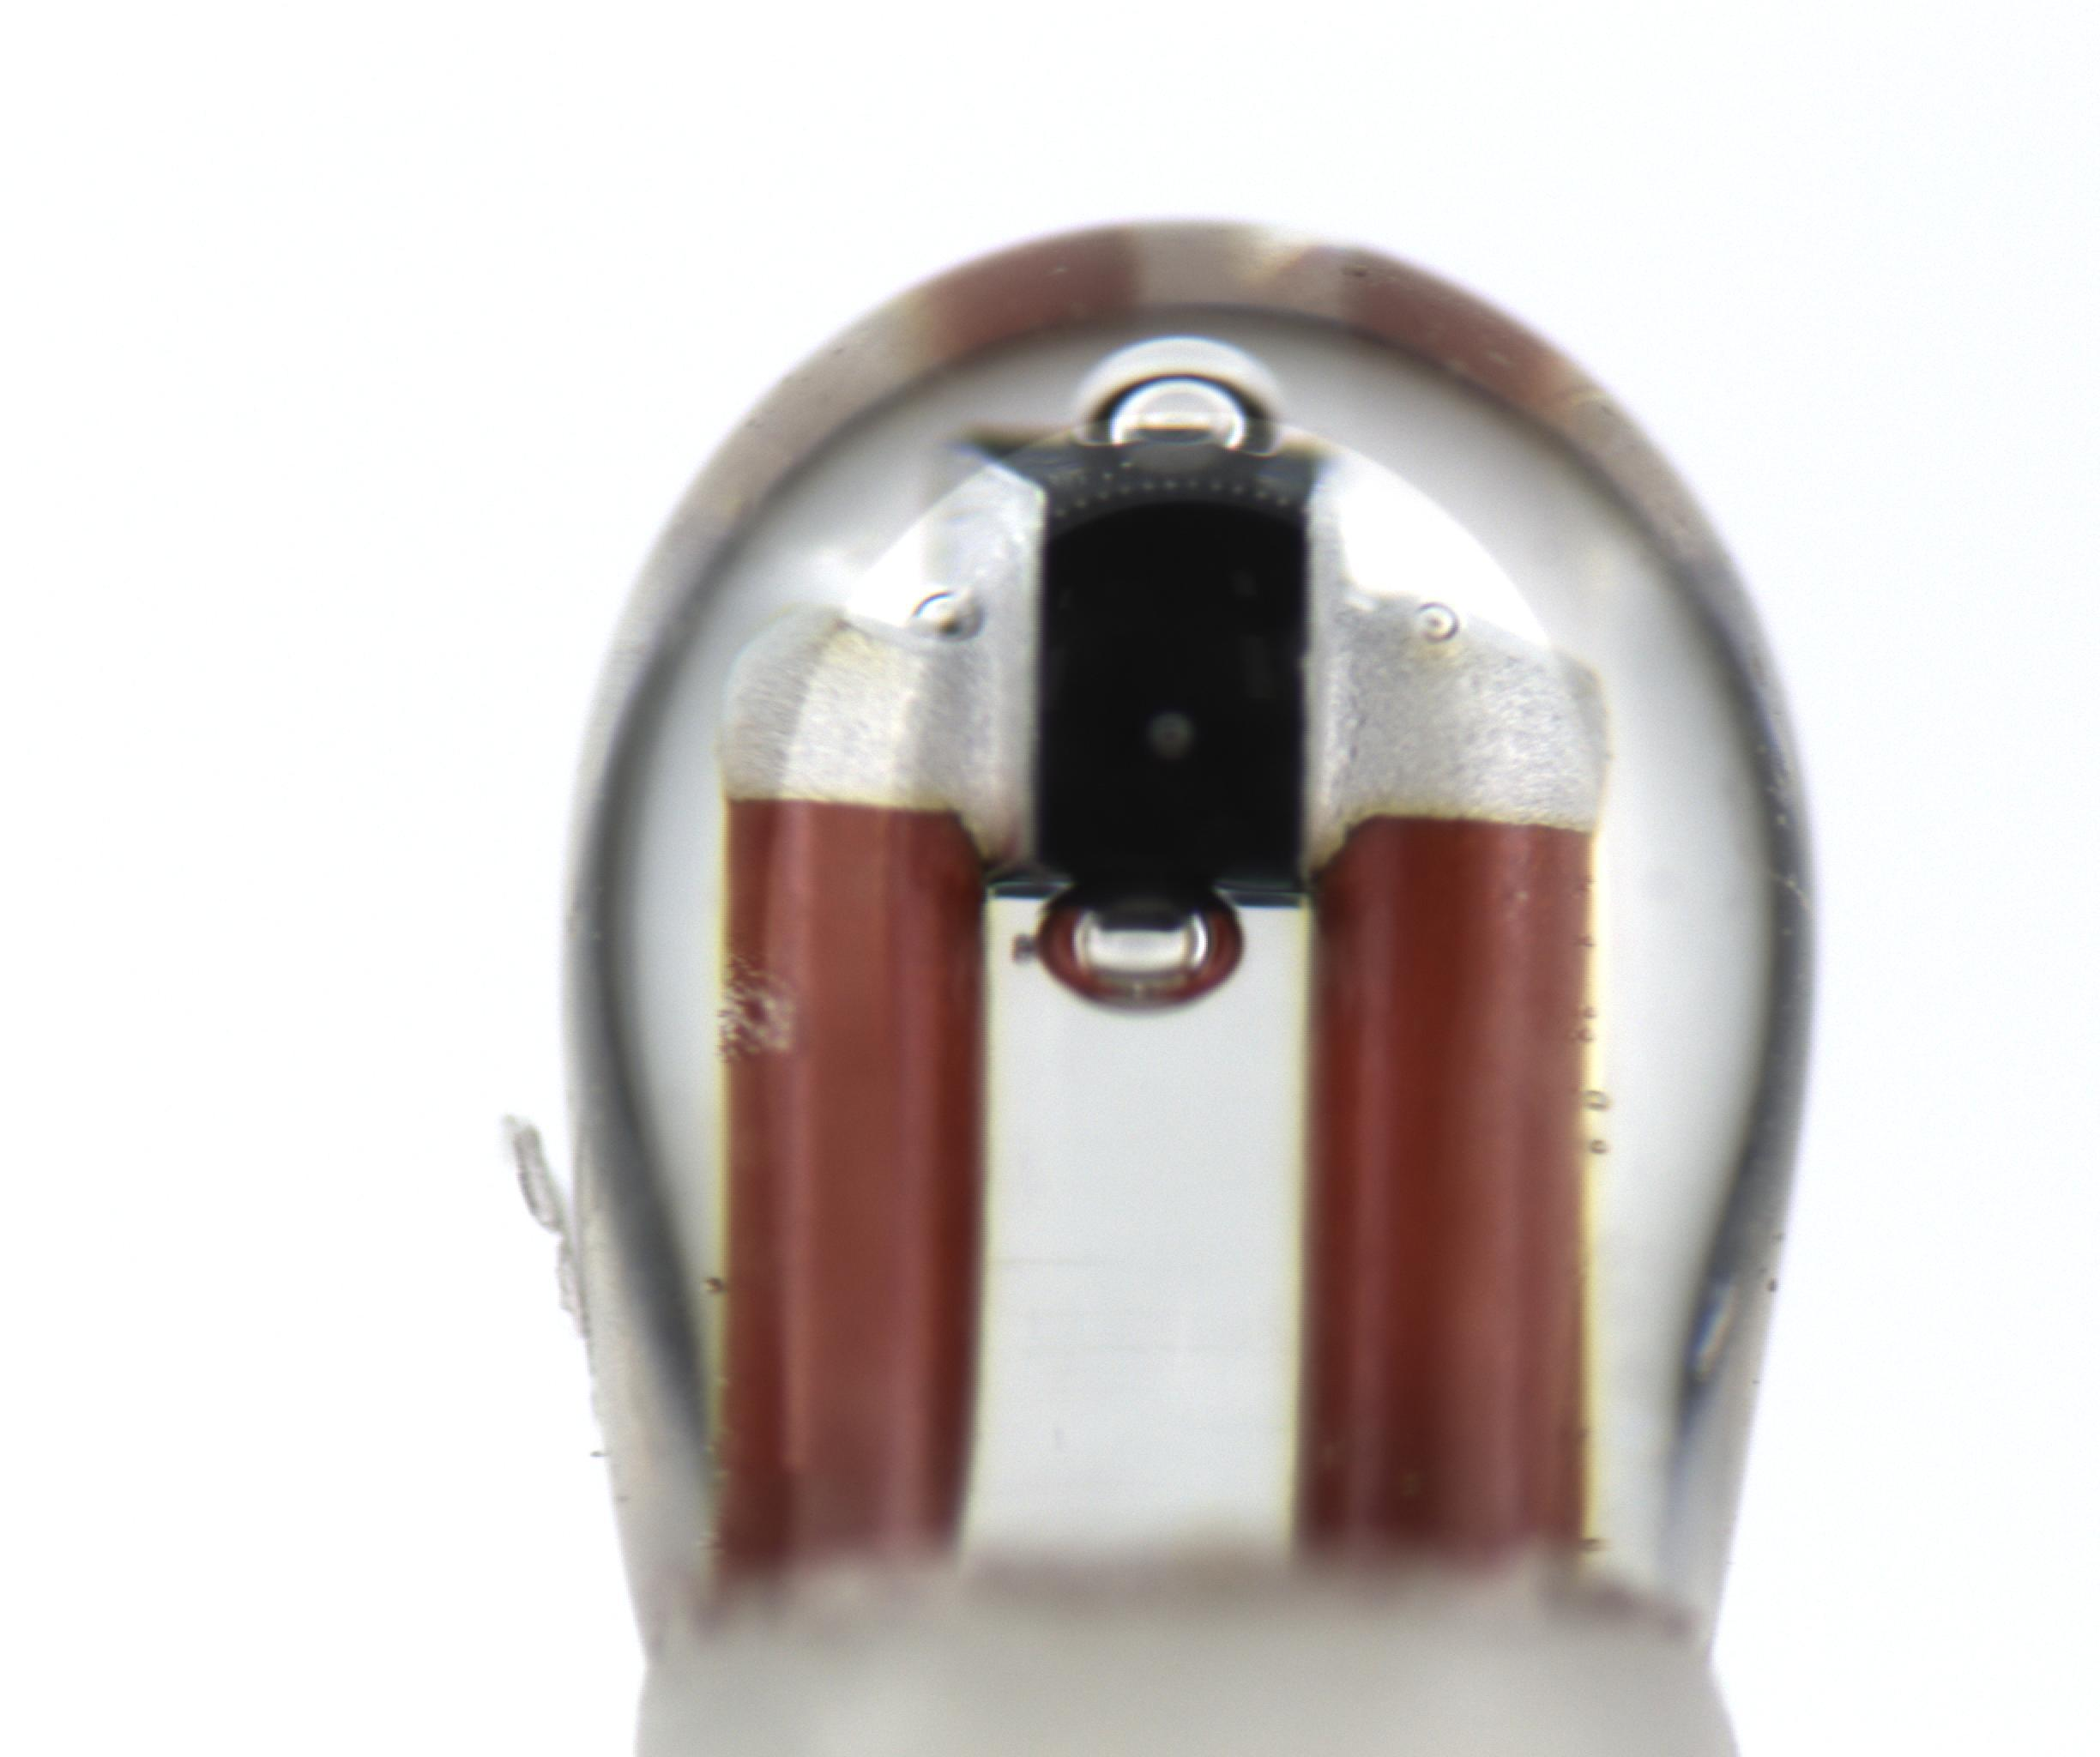
Project Snapshot
- Client Type
- Single-End Component Manufacturer
- Timeline
- Sample record dated 2026-03-12
- Deliverables
- Sample defect lighting validation
- AI appearance inspection feasibility review
- Top and surrounding inspection station concept
- Defect-category detection-risk notes
Background
Project scope
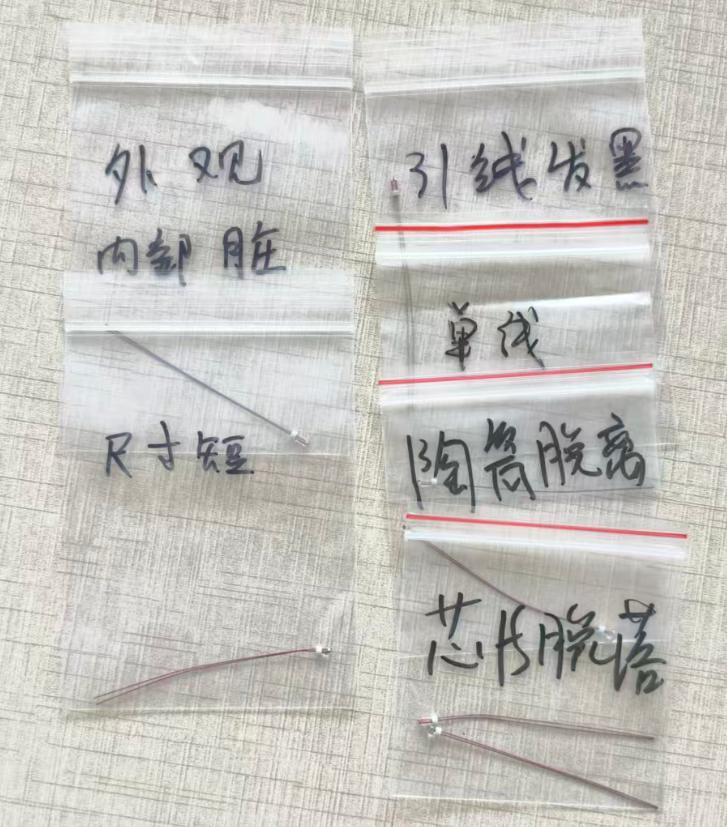
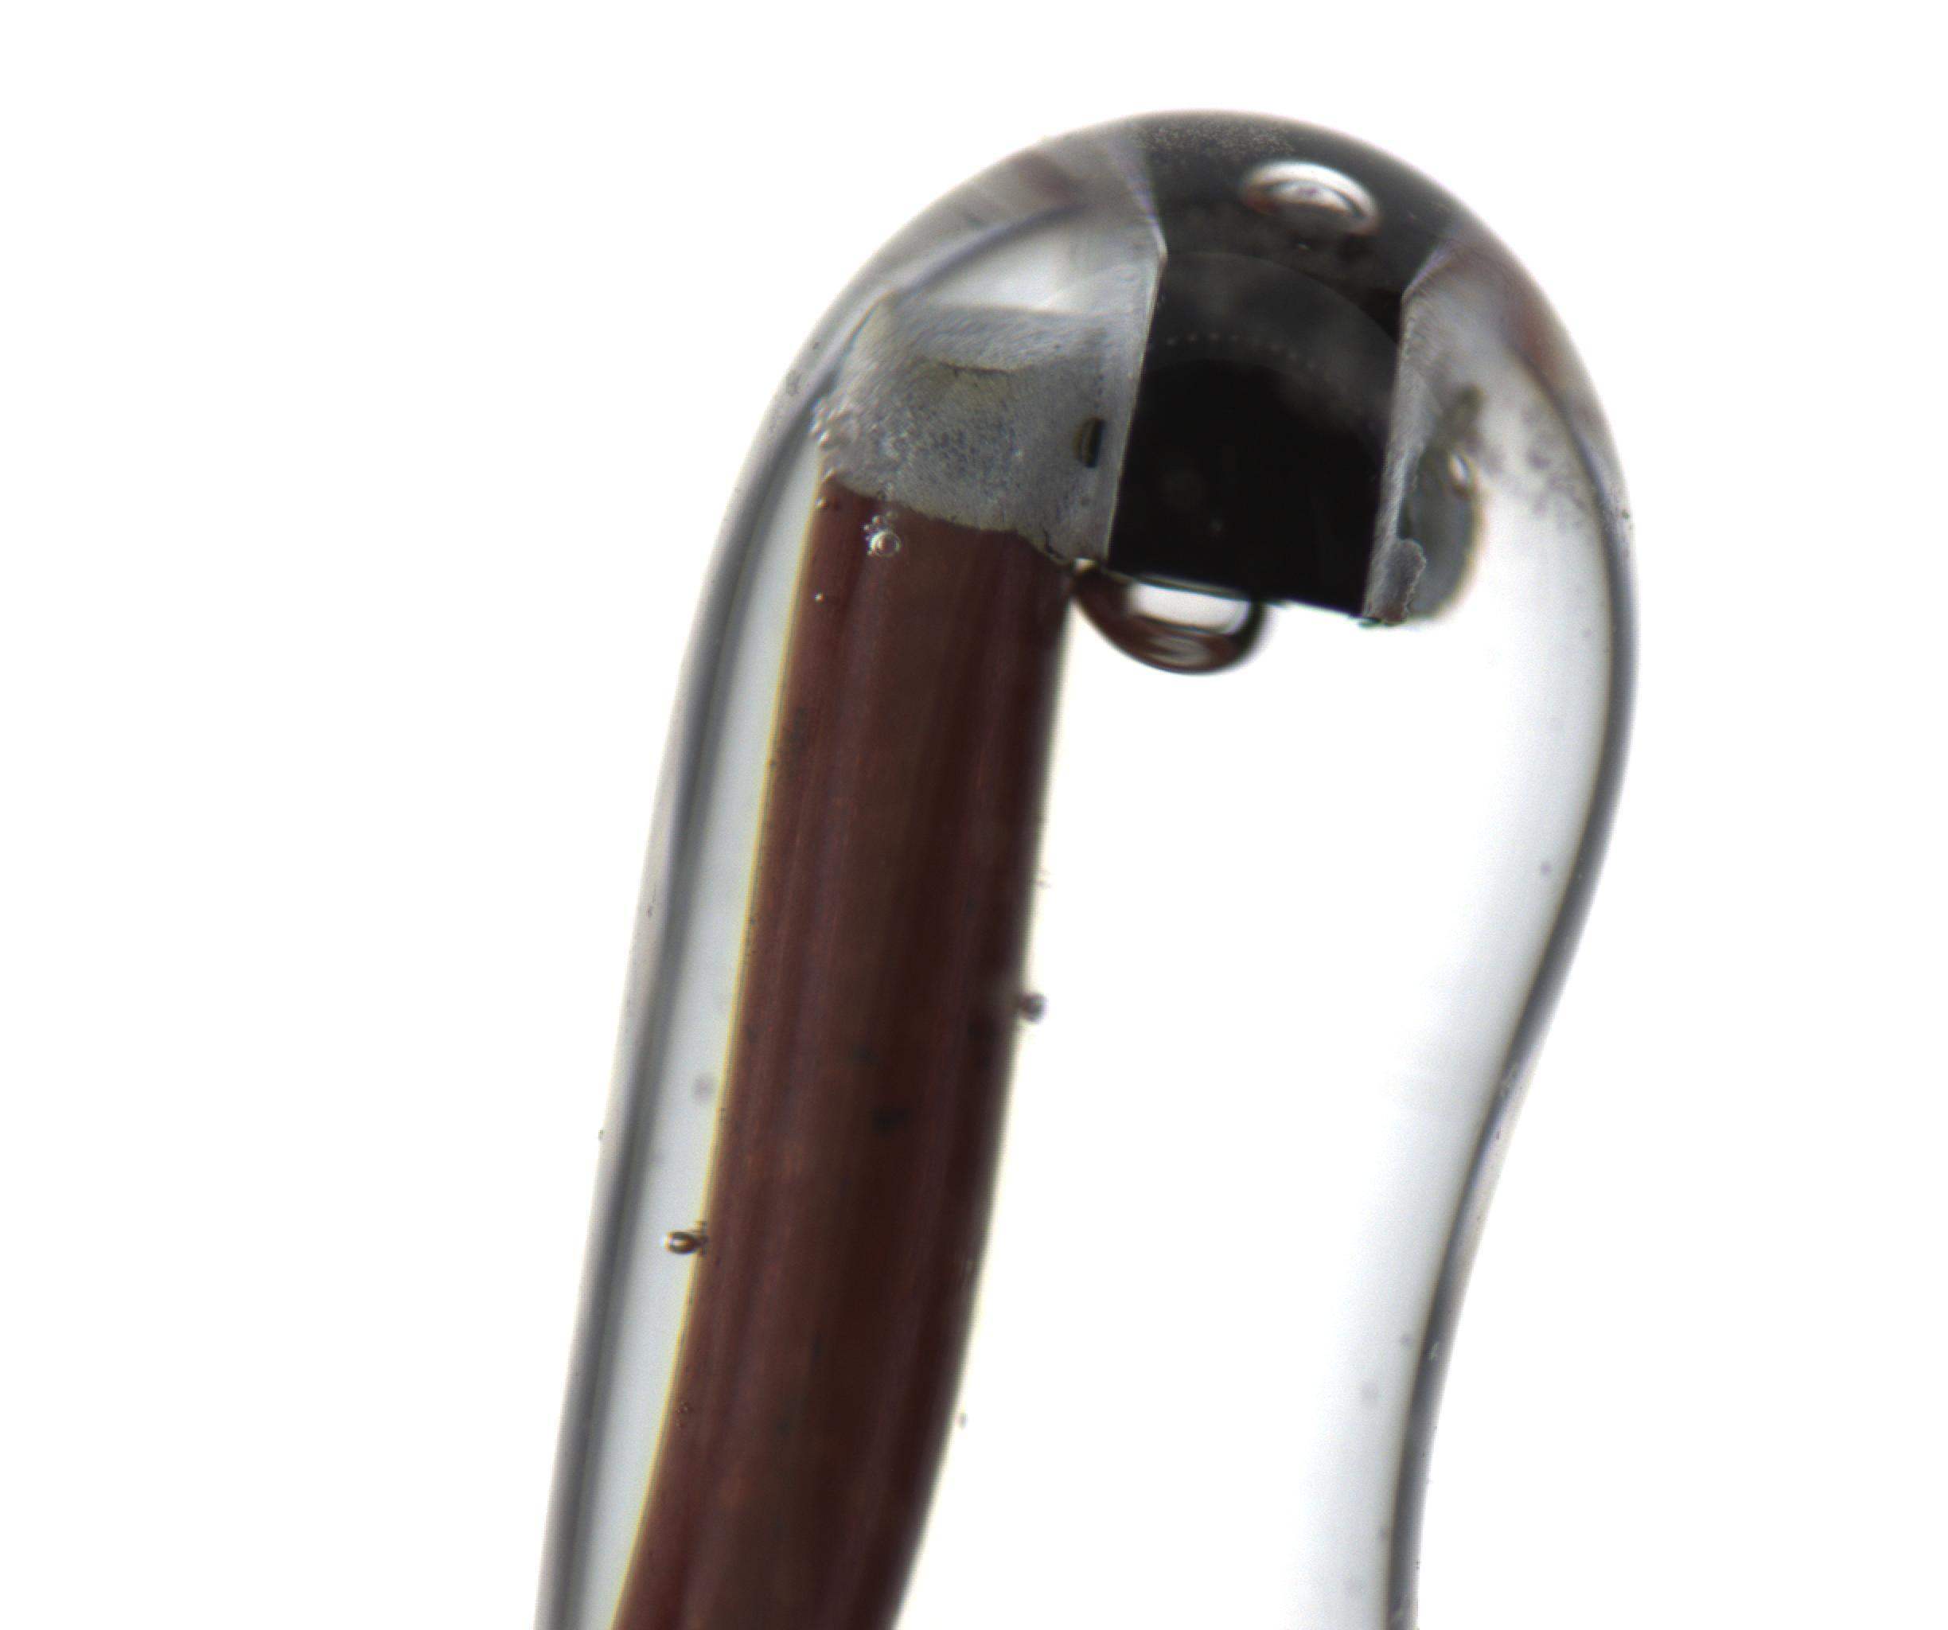
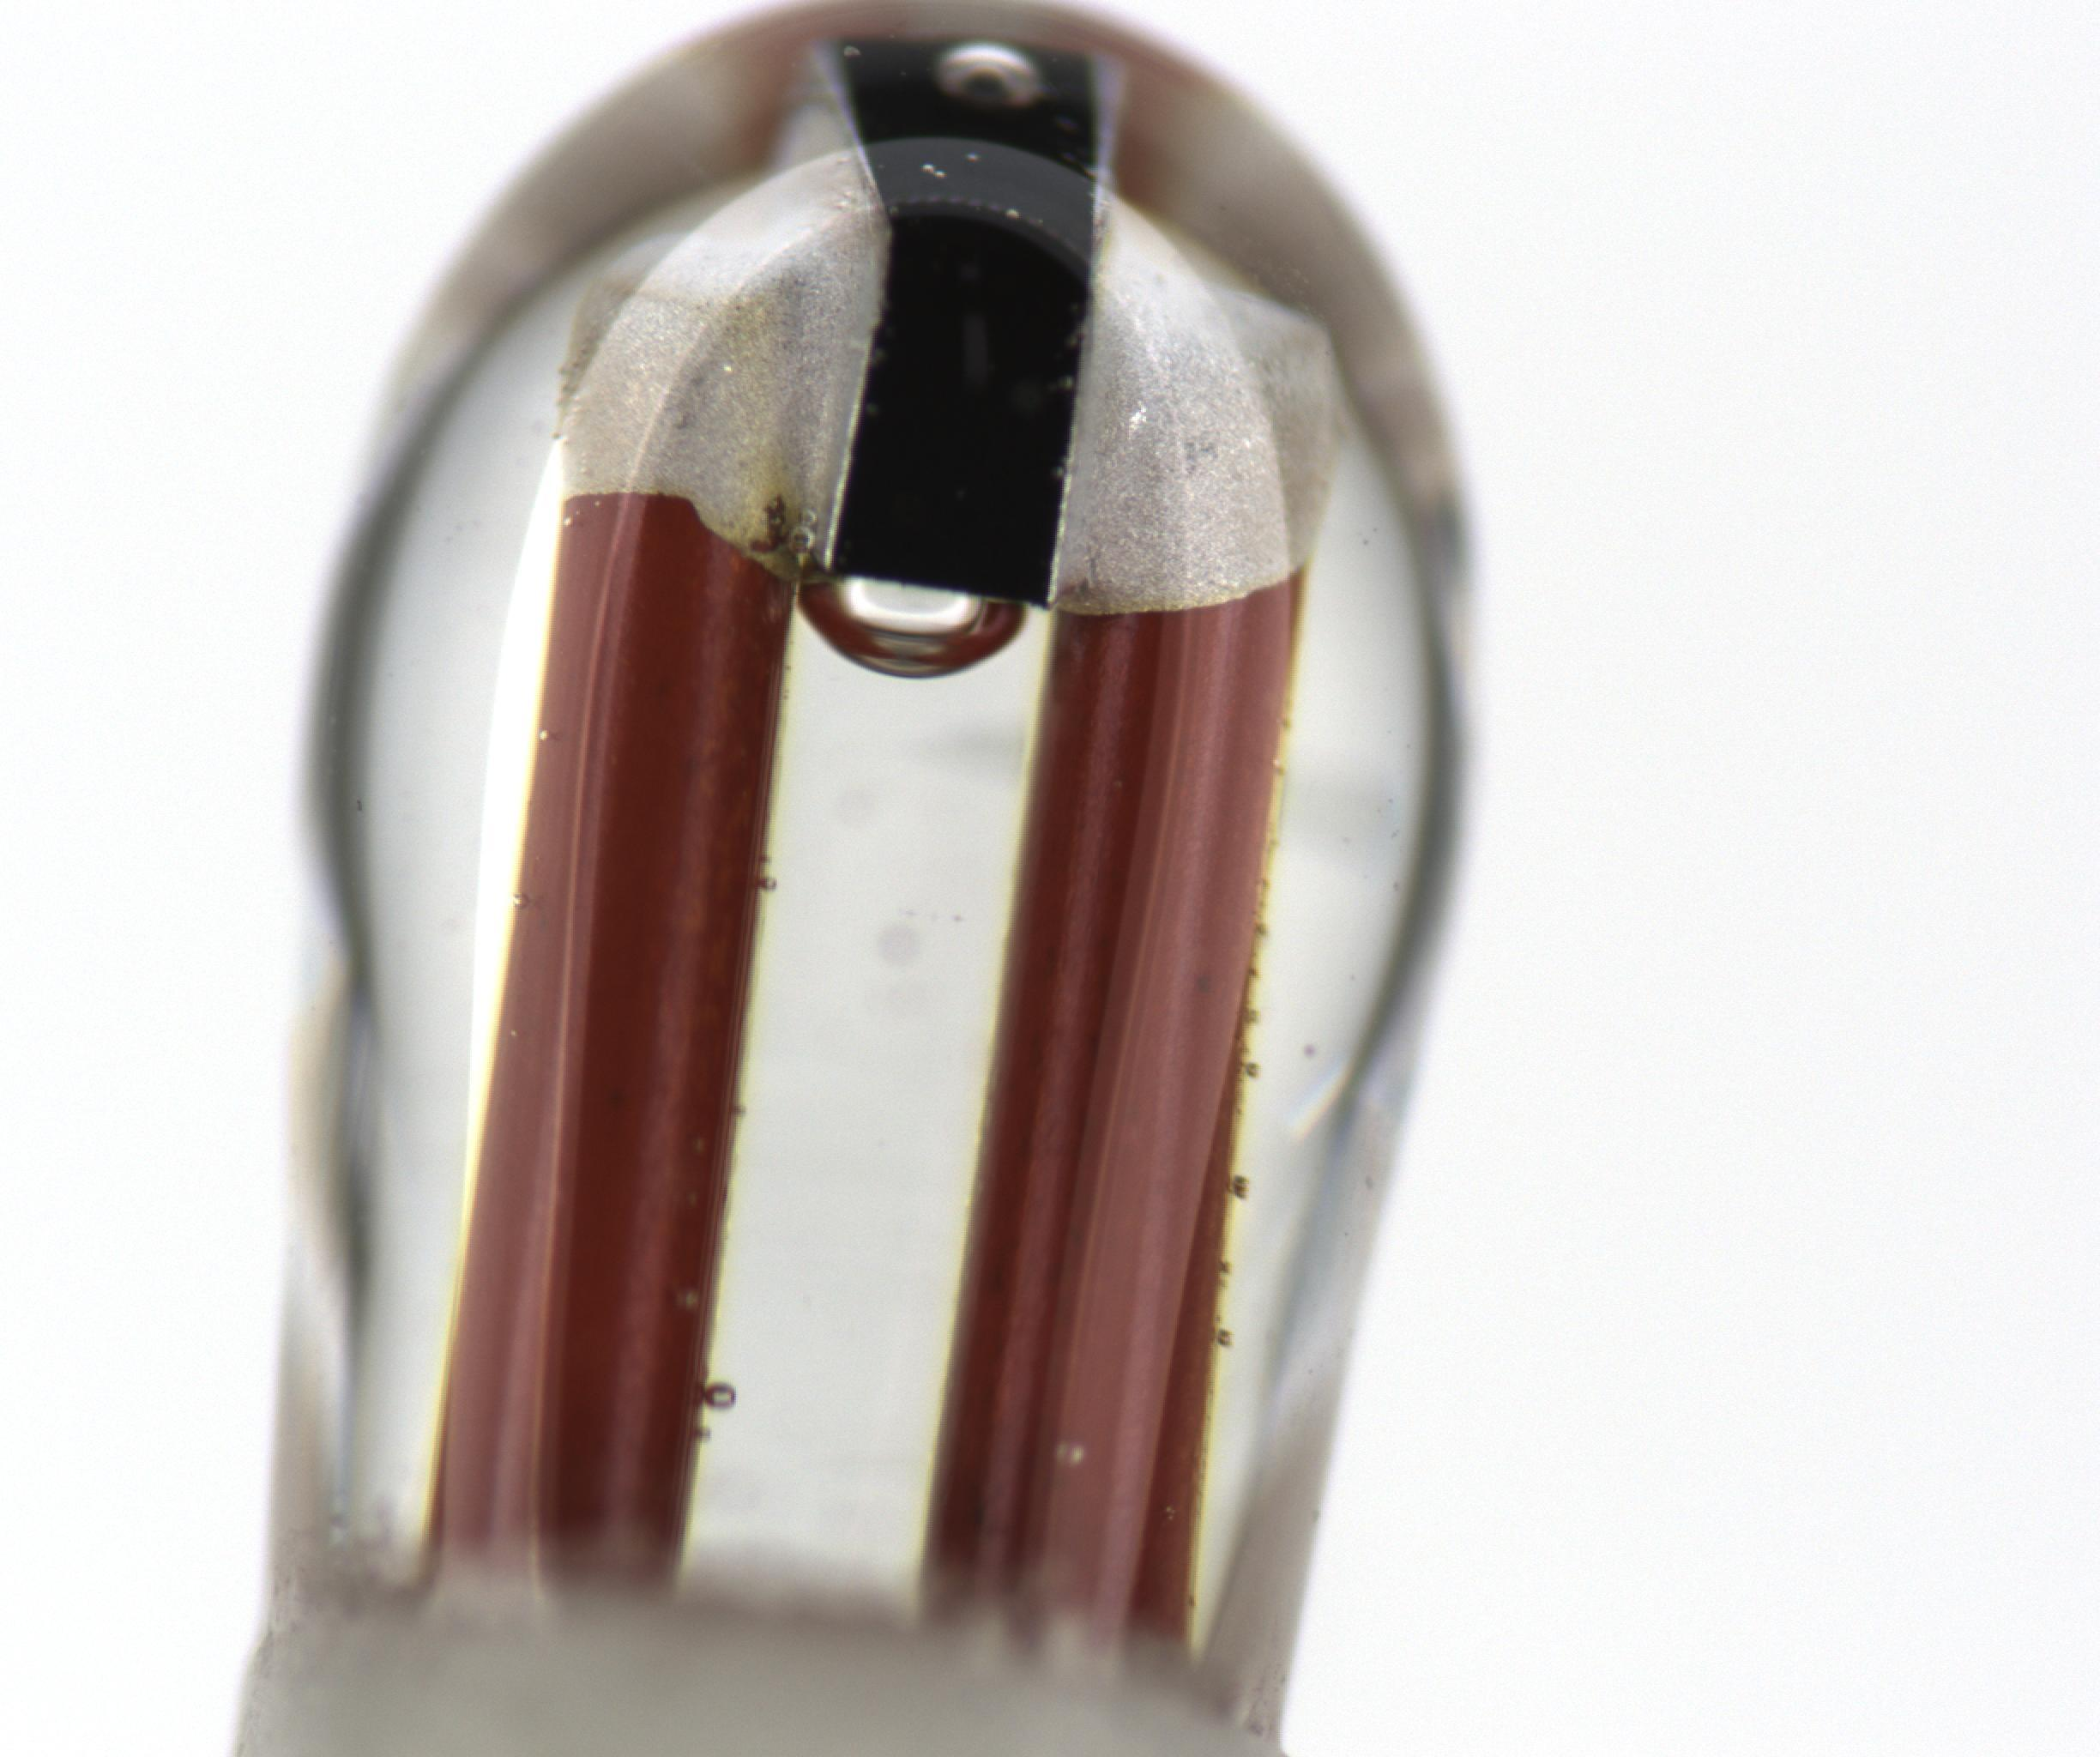
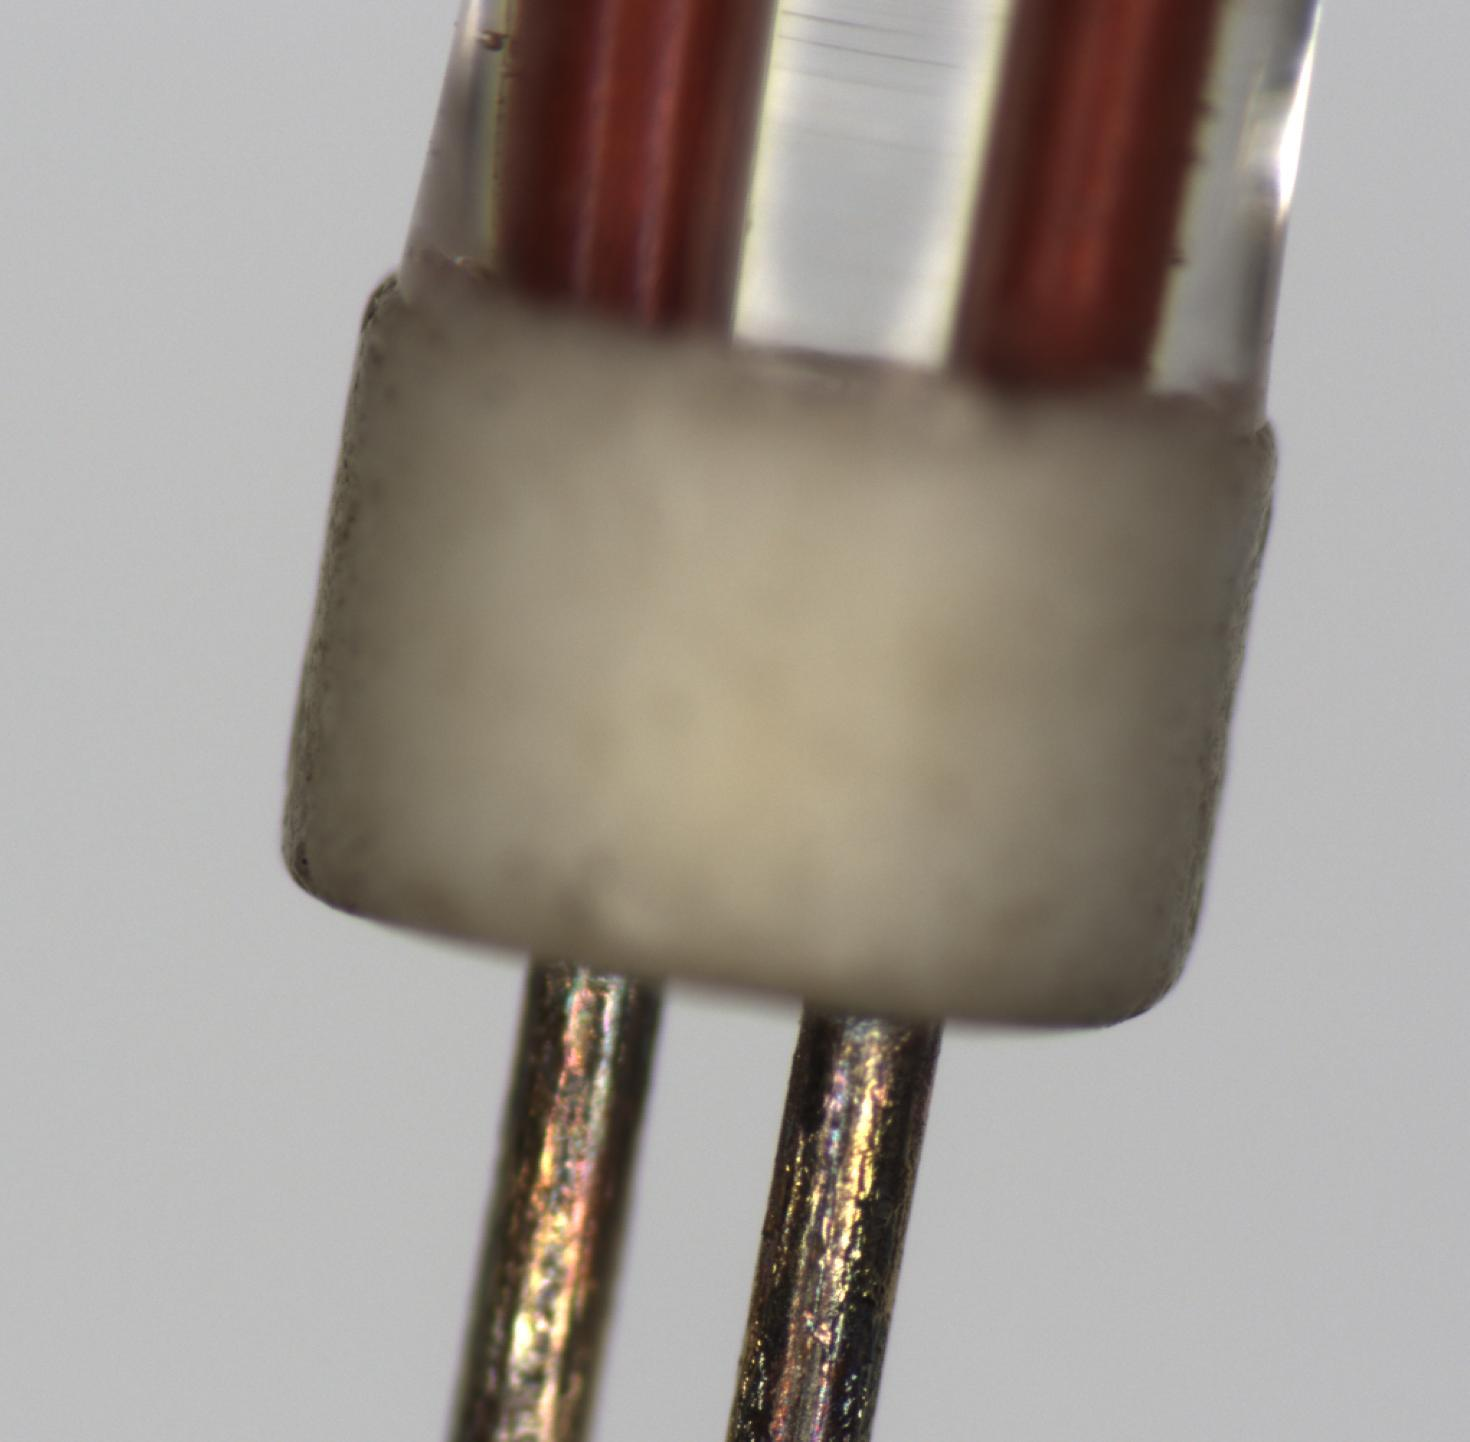
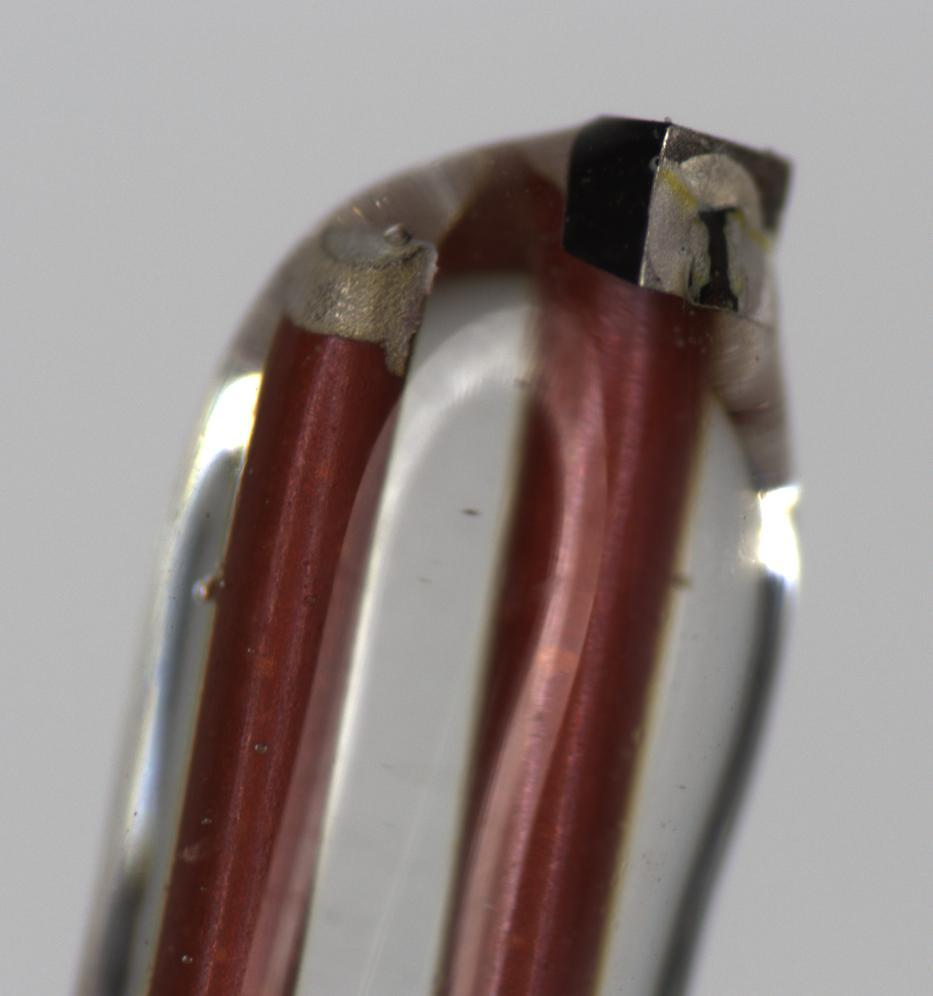
We evaluated visual lighting and AI-based appearance inspection for electronics sensor single-end components. The confirmed sample set covers six defect categories: short dimension, single wire, ceramic-tube separation, internal contamination, darkened lead wire and chip detachment. That makes the scope an automated optical inspection machine application for single-end component appearance inspection.
The goal was to verify whether the available defect samples could be presented clearly enough for automated visual detection, and to define the inspection-station concept before a full equipment design.
Performance target
The stated equipment-efficiency target is 2,500 PCS/H. The visual-defect precision requirement is 20 um. The major-defect missed-detection target is 0%, while the overkill target is defined against incoming material quality: within 3% when incoming yield is above 96%, and within 5% when incoming yield is 90% to 96%.
Challenge
Small defects on translucent and reflective surfaces
Single-end components combine small metal leads, ceramic or chip features and translucent encapsulation geometry. Lighting has to separate the defect feature from reflection, curvature and depth-of-field changes so the AI model receives usable contrast.
Defect coverage and boundary definition
The project includes several visually different defect types. Short dimension and single-wire defects are geometric, ceramic-tube separation and chip detachment are assembly-position defects, while internal contamination and darkened lead wire are appearance defects. Each class requires a different lighting response and threshold strategy.
Risk areas
The review notes that existing sample defects can be detected, but new defects still need additional evaluation. It also identifies two practical risks: crack defects located at the bottom may carry missed-detection risk, and very small dent amplitude, for example below 5 um, may also carry missed-detection risk. The internal-contamination category needs a defined inspection range to avoid over-rejection.
Approach
Station concept
We planned the inspection concept around three stations, including one top inspection station and surrounding appearance-inspection stations. This arrangement gives the system a direct top view plus side-oriented views for defect classes that appear around the component body.
AI inspection method
For the sample validation, the detection method is AI inspection. The method trains on sample images and then uses the trained network-weight table for neural-network-based detection. We treat that as the confirmed inspection method, while leaving final model qualification for the full equipment stage.
We discuss the same inspection-development pattern in our NTC sensor AOI machine case study, where lighting, camera access and defect classification are treated as the foundation for reliable automated visual inspection.
Confirmed inspection parameters
| Item | Confirmed value |
|---|---|
| Defect categories | Short dimension, single wire, ceramic-tube separation, internal contamination, darkened lead wire, chip detachment |
| Equipment-efficiency target | 2,500 PCS/H |
| Visual-defect precision | 20 um |
| Major-defect missed detection | 0% |
| Overkill target, incoming yield above 96% | Within 3% |
| Overkill target, incoming yield 90% to 96% | Within 5% |
| Station concept | Three stations, including one top station and surrounding appearance-inspection stations |
| Compatibility range | No requirement confirmed during this validation |
Lighting validation images
The lighting validation keeps each defect category visible as an inspection feature rather than only a product photograph. We selected sample views that show the defect area under microscope or machine-vision lighting for review.
Outcome
Feasibility conclusion
Based on the available sample set, the confirmed conclusion is that the existing sample defects are detectable. Any new defect type should still be evaluated separately before being added to the final acceptance scope.
Equipment planning impact
The study gives the inspection project a practical starting point: known defect classes, a defined throughput target, top-plus-surrounding inspection station planning and risk notes for bottom cracks, very small dents and internal-contamination range definition. This reduces ambiguity before mechanical design, lighting selection, camera placement and AI model validation are finalized.
Project Feedback
Share a short review of this case study or tell us what kind of automation project you want to compare it with.
No published reviews yet.