
Automated Optical Inspection for Finished Sensor CCD Appearance Inspection Cell
Automated Optical Inspection cell for finished sensors, using multi-direction CCD checks, transfer receiving, NG marking and manual unloading at 1,500 to 1,800 pcs/hour.
See how we designed this project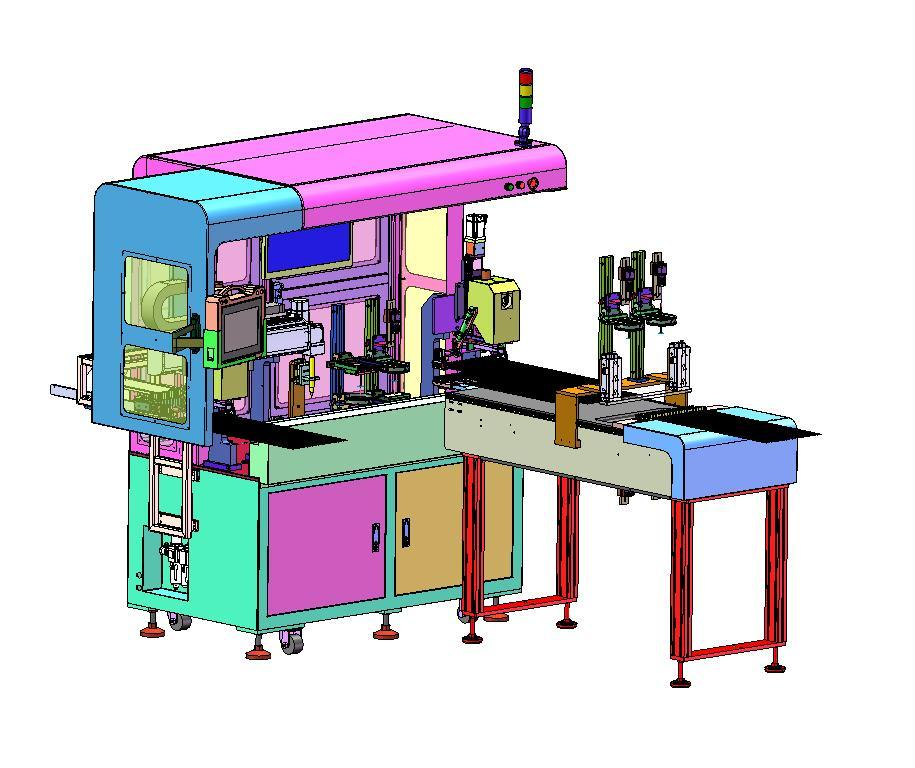
Project Snapshot
- Client Type
- Sensor Manufacturer
- Timeline
- Project dated 2026-03-20
- Deliverables
- CCD appearance inspection machine layout
- Upper/lower and front/back inspection process
- Receiving, transfer and unloading sequence
- NG marking and manual take-away concept
Background
Project scope
We designed a finished-sensor CCD appearance inspection cell for post-forming inspection. The equipment receives products after hot-press forming discharge, aligns and transfers the wire-board group, performs CCD checks from multiple directions, marks nonconforming products and leaves final unloading to the operator. That makes the scope an Automated Optical Inspection application for finished sensor appearance inspection.
The confirmed inspection categories include product head cracking, missing heads, damaged wire-harness insulation and breakage. The confirmed output range is 1,500 to 1,800 pieces per hour, with a listed wire-length requirement of no more than 200 mm.
Challenge
Inspecting fragile finished assemblies
Finished sensor assemblies can fail in visually small but functionally important ways: cracks at the head, missing head features, wire insulation damage or wire breakage. Manual spot checks risk inconsistent judgment, especially when the product is already in a dense wire-board arrangement.
Combining transfer and vision without disturbing the product
The line needs to receive product from the upstream hot-press forming discharge area, push the wire-board group forward, lightly press the transparent plate after wire combing, and then hand off to CCD modules. The material path therefore has to keep product spacing stable while still giving the cameras enough access for upper/lower and front/back checks.
Approach
Equipment layout
The machine concept uses a compact inspection cell with a receiving module, transfer head, CCD inspection modules, marking module, discharge module, material tray, storage support frame, machine frame and guarding. The confirmed machine size shown in the layout is 1,900 x 2,250 x 1,910 mm.
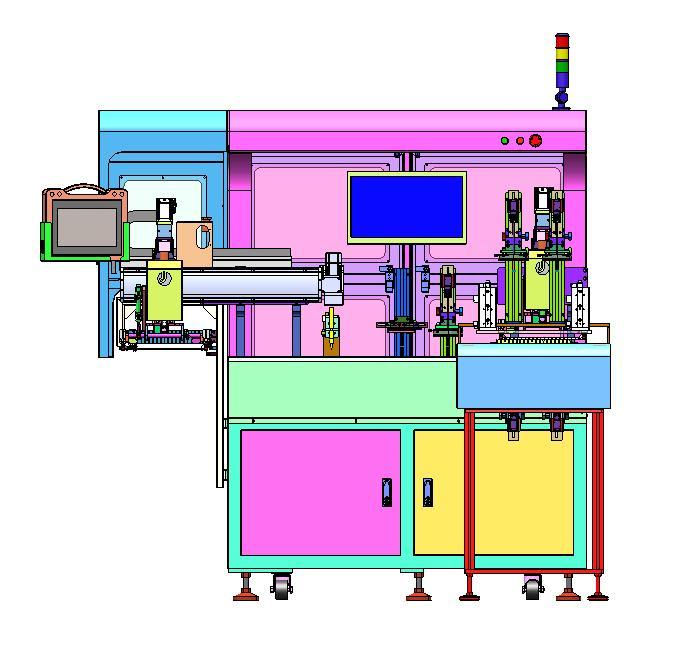
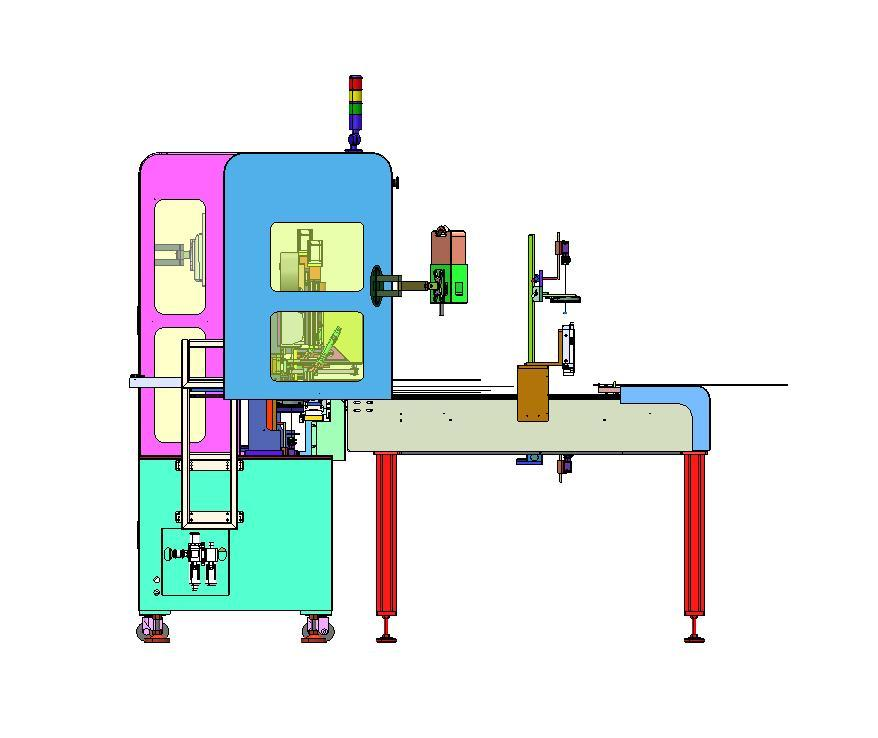
| Item | Confirmed specification |
|---|---|
| Equipment footprint | 1,900 x 2,250 x 1,910 mm |
| Rated output | 1,500 to 1,800 pcs/hour |
| Wire-length requirement | No more than 200 mm |
| Control package | One control system |
| Inspection categories | Head cracking, missing heads, insulation-layer damage and breakage |
| Product handling | Receiving, transfer, light pressing, inspection, NG marking and manual take-away |
Process sequence
The operating flow is:
- Product arrives from hot-press forming discharge.
- The module is placed into the receiving tray.
- The wire-board group is pushed forward.
- The transparent plate is lightly pressed after wire combing.
- Upper and lower CCD inspection is performed.
- The transfer receiving head sends the product into the transfer receiving tray.
- Front and back CCD inspection is performed.
- Nonconforming products are marked.
- The product is discharged.
- The operator takes the product away manually.
We cover the same finished-sensor vision logic in our sensors automated optical inspection article, including how controlled transfer, multi-direction CCD access and NG marking support repeatable appearance screening.
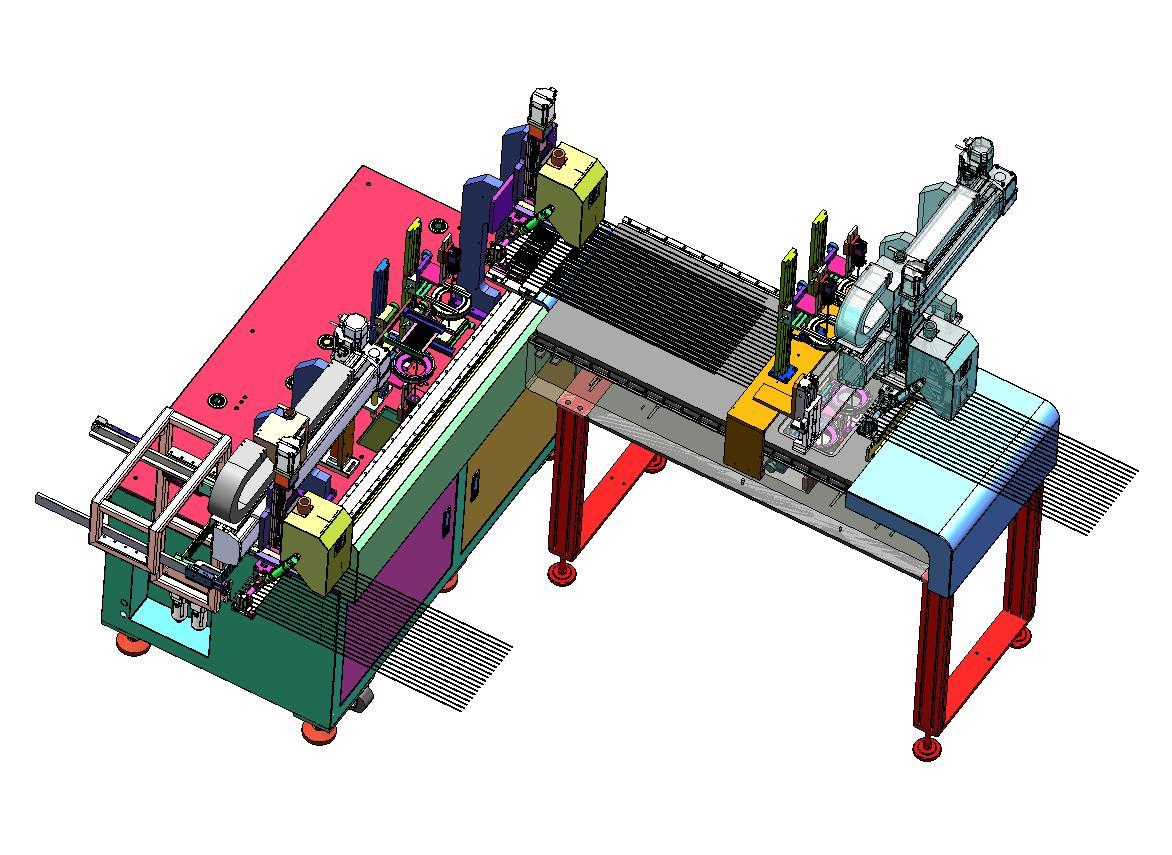
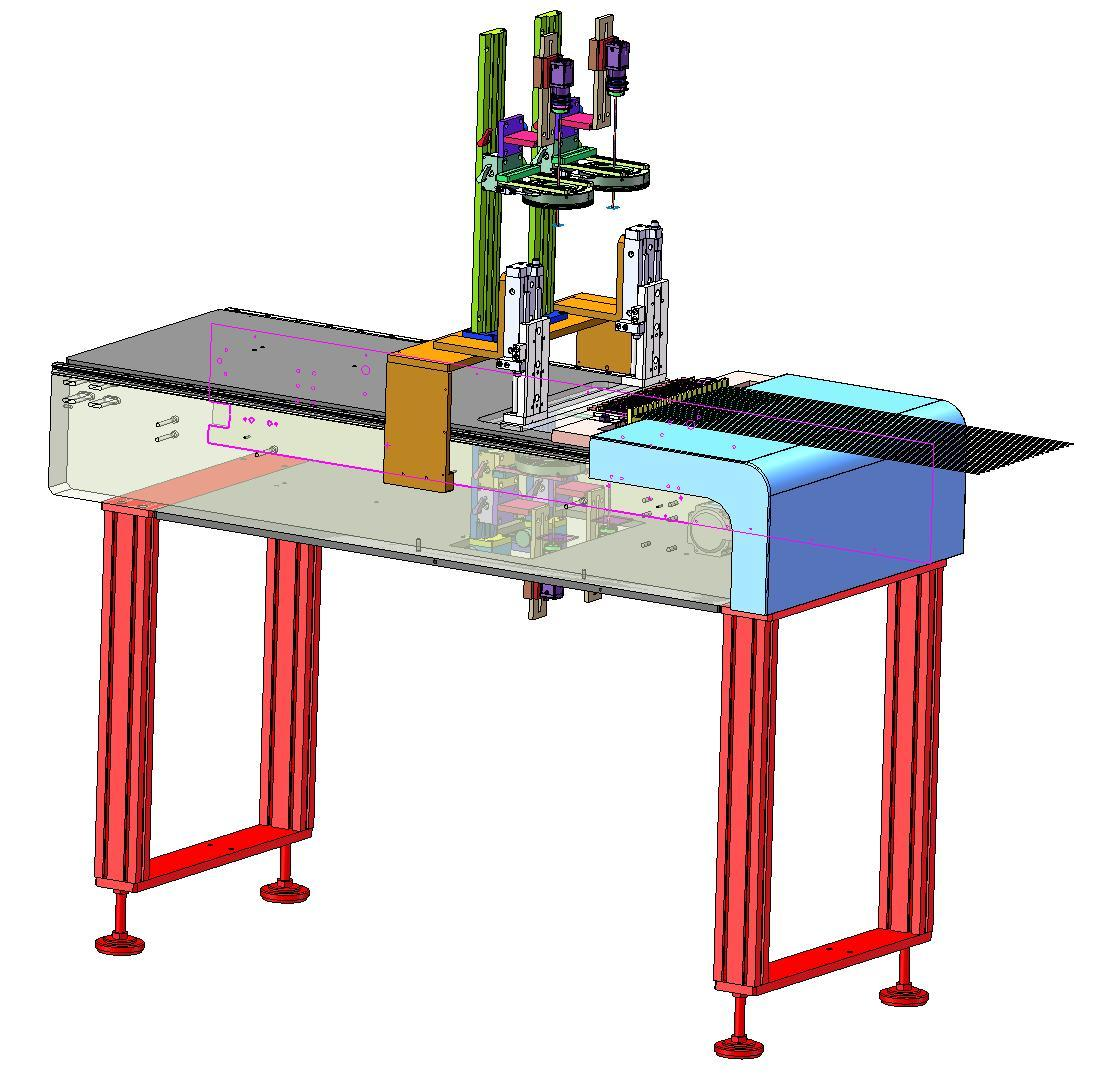
Carrier and wire handling
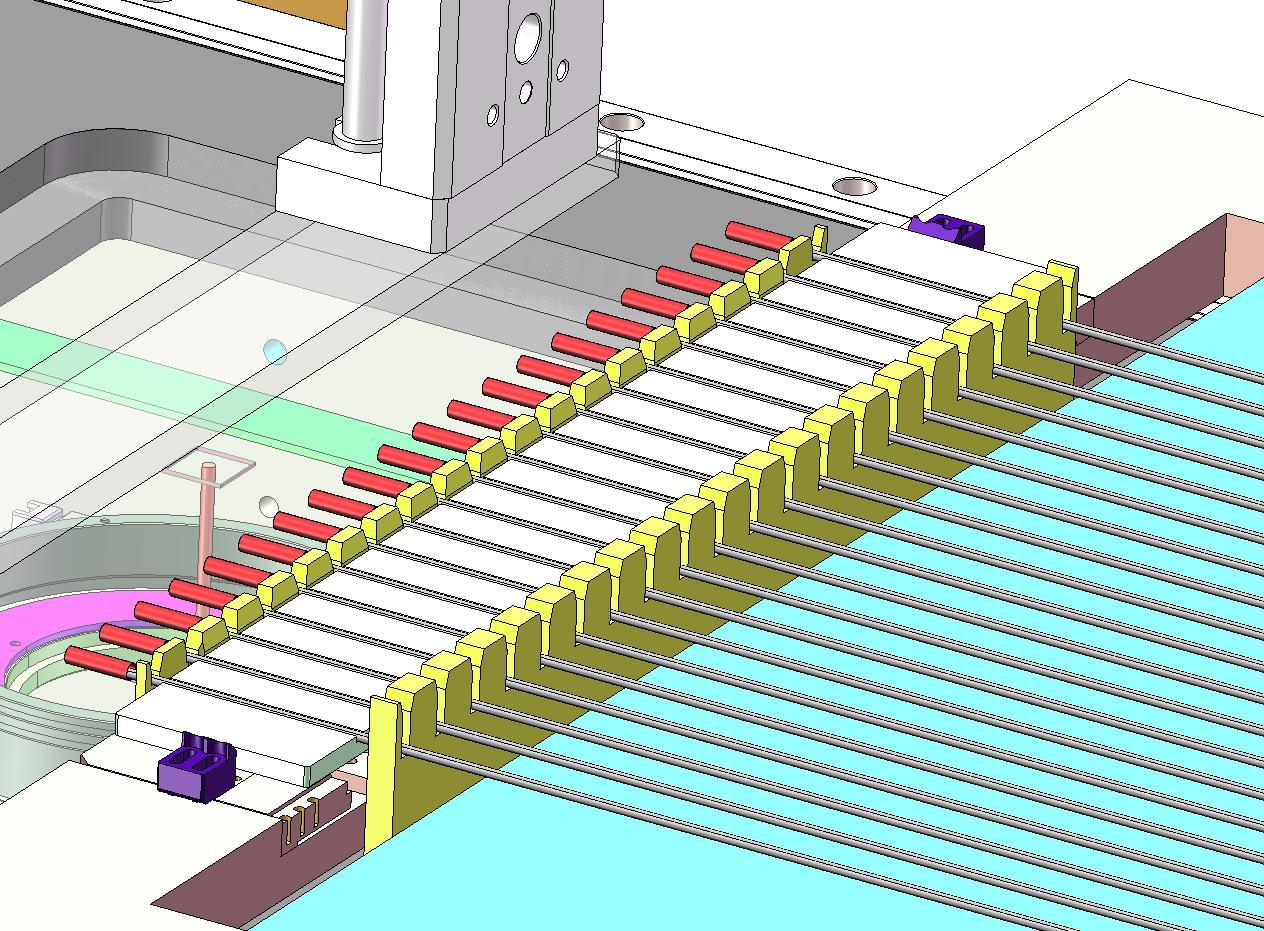
The vision cell is built around a dense wire-board presentation. The carrier and combing area keep the wire group arranged before inspection, so the cameras can inspect product-head and wire-related defects without relying only on manual positioning.
Outcome
Proposed operating result
The resulting cell gives the finished-product stage a defined inspection route: receive, align, lightly press, inspect from upper/lower and front/back views, mark NG parts and discharge for manual removal. It is sized as a compact machine while still supporting the stated 1,500 to 1,800 pcs/hour planning range.
Process value
The main value is repeatable visual screening at the end of the sensor process. By combining controlled transfer, CCD access from multiple directions and NG marking, the line reduces dependence on purely manual appearance judgment. The available project material does not include investment amount, labor comparison or payback period, so we do not assign unsupported ROI figures.
Project Feedback
Share a short review of this case study or tell us what kind of automation project you want to compare it with.
No published reviews yet.