
Material Traceability for Visual Monitoring Fixture Traceability Station
Material Traceability workstation for fixture frames, guiding product QR scanning, wire-position monitoring, frame checks and test-equipment binding.
See how we designed this project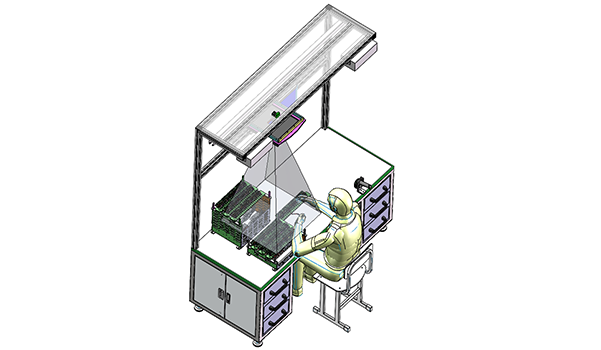
Project Snapshot
- Client Type
- General Manufacturing Site
- Timeline
- Project dated 2026-03-23
- Deliverables
- Visual monitoring workstation layout
- Fixture-frame placement monitoring concept
- Product and frame QR-code binding process
- Test-equipment data-binding handoff
Background
Project scope
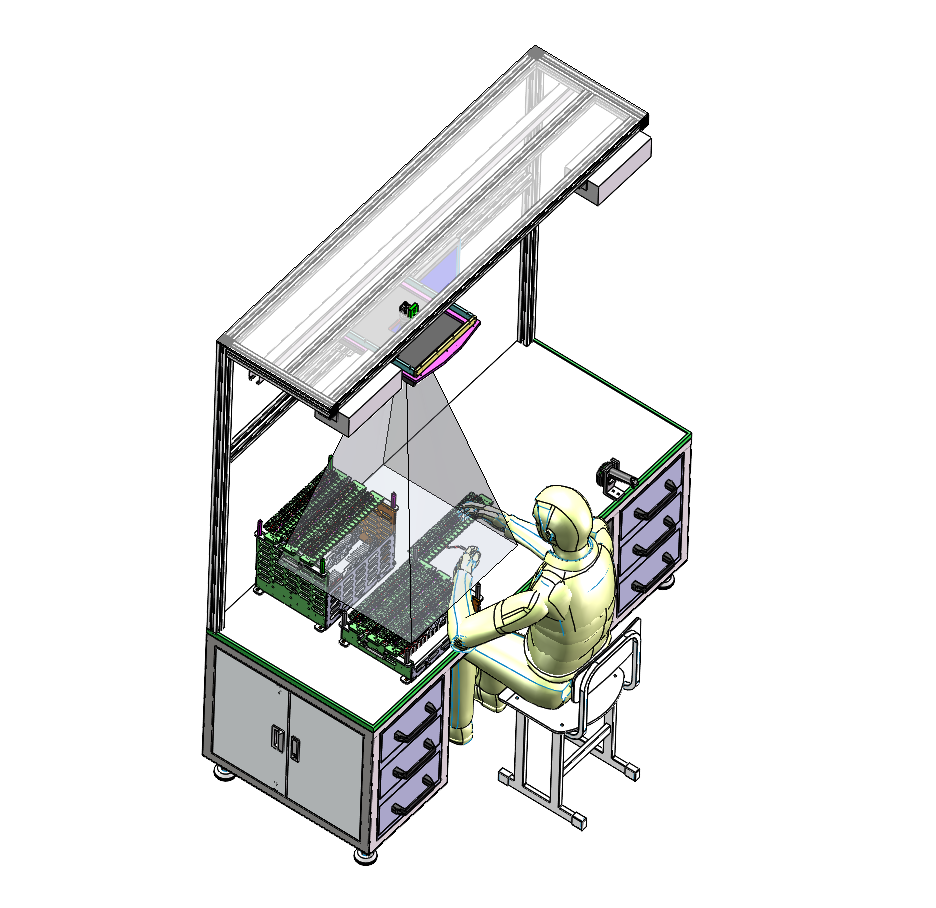
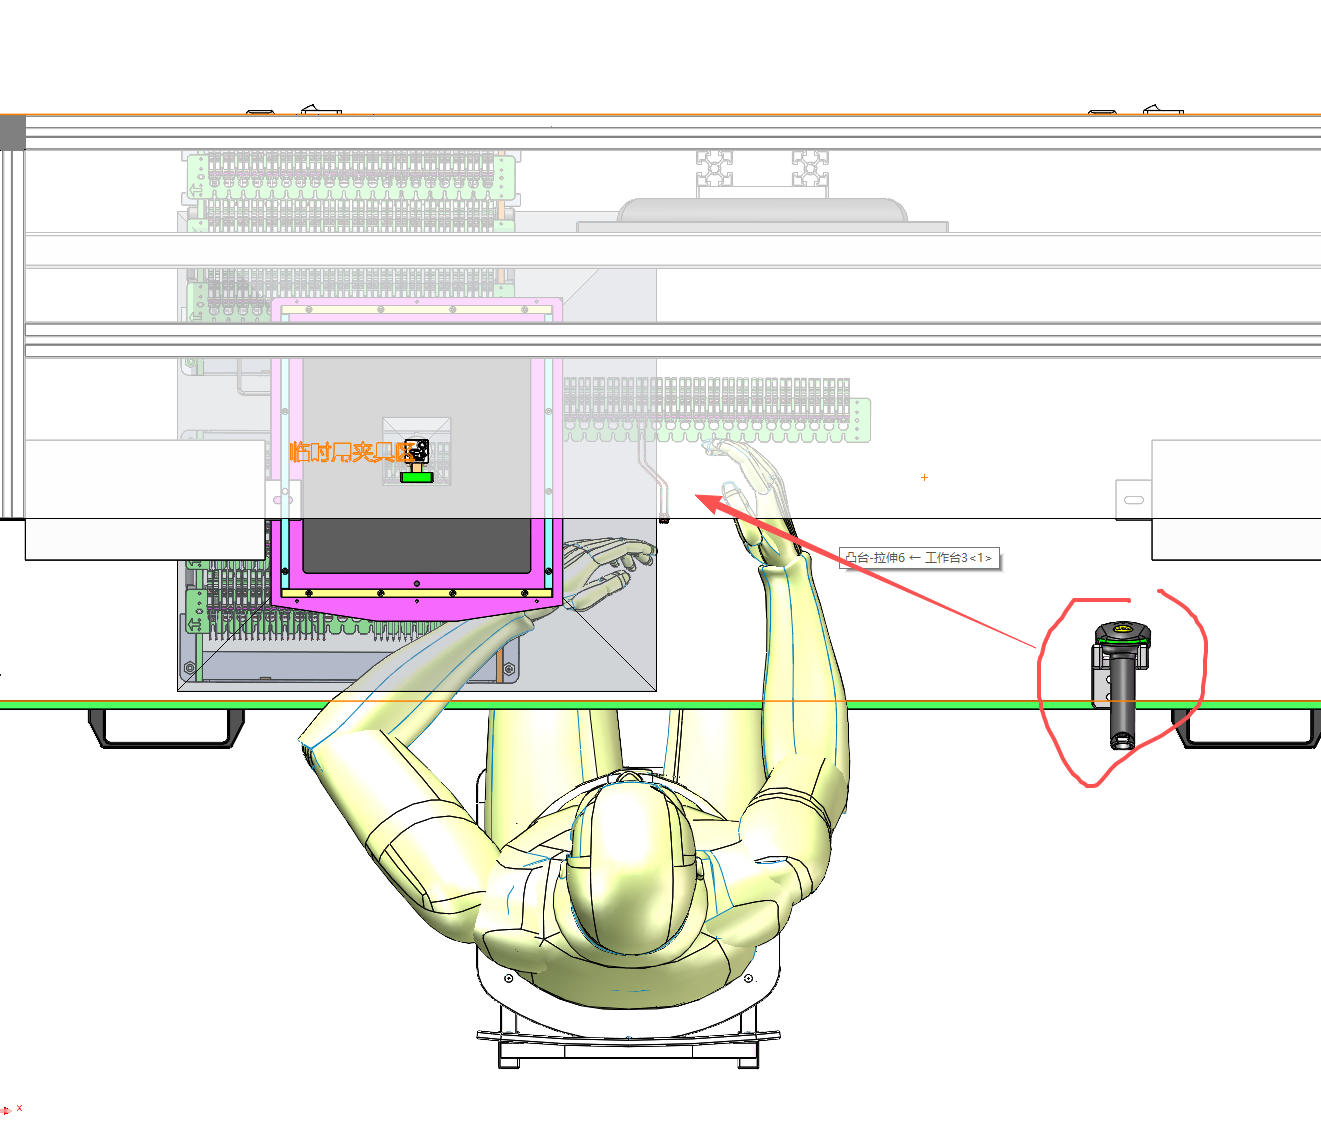
We designed a visual monitoring workstation for fixture-frame traceability and manual test handoff. The station monitors fixture-frame placement, guides product QR-code scanning, tracks wire-placement order and binds frame QR data before the operator moves the fixture into downstream test equipment. That makes the scope a Material Traceability application for fixture position monitoring and traceability binding.
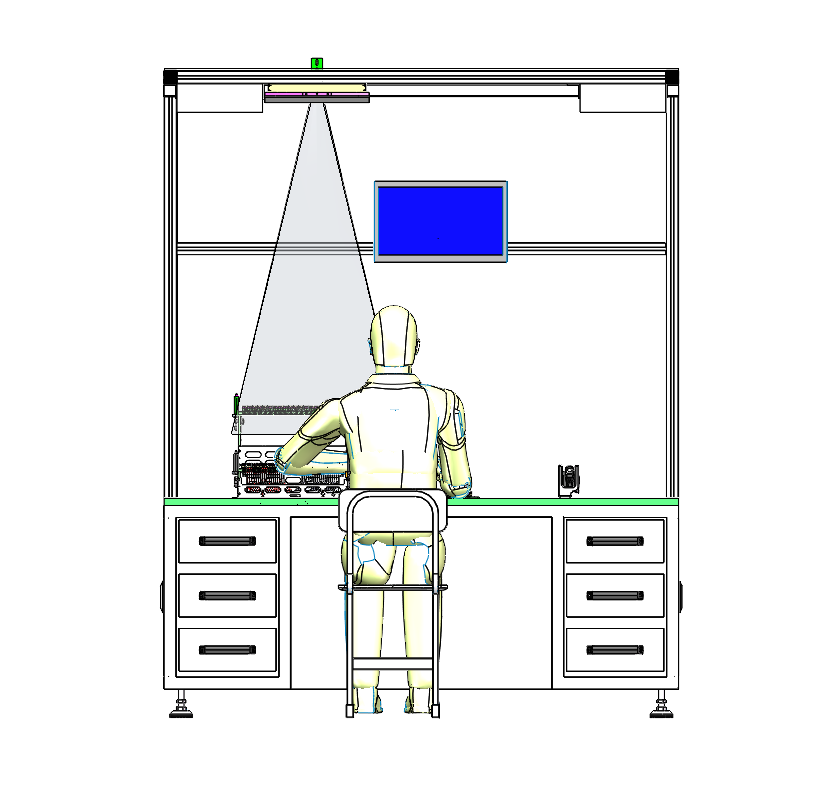
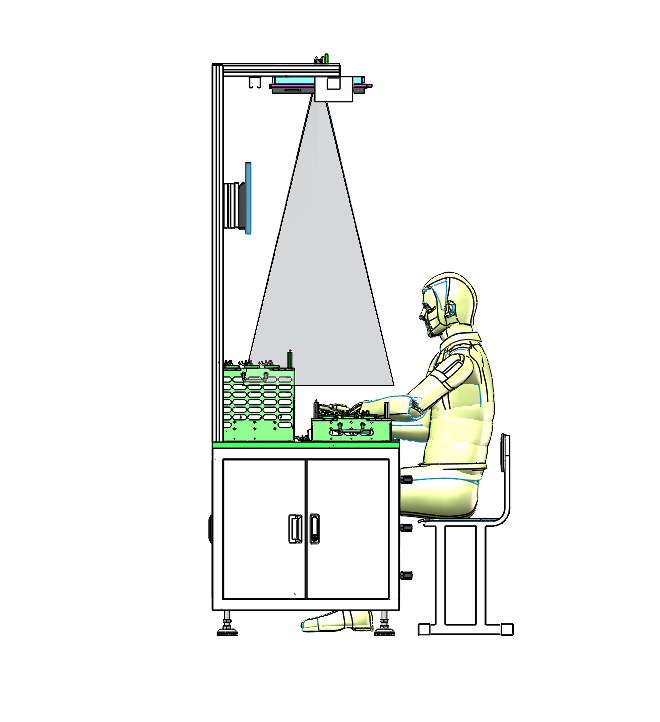
The confirmed workstation dimensions are 1,800 mm wide, 750 mm deep and 2,270 mm high. The available project material focuses on traceability flow, fixture positioning and monitoring layout; it does not include cycle time, rated output, investment amount or payback data.
Challenge
Making manual placement traceable
The process still depends on manual product handling, so the main risk is not only physical placement error. The larger risk is losing the relationship between product identity, fixture-frame position and downstream test data.
Controlling dense wire and fixture positions
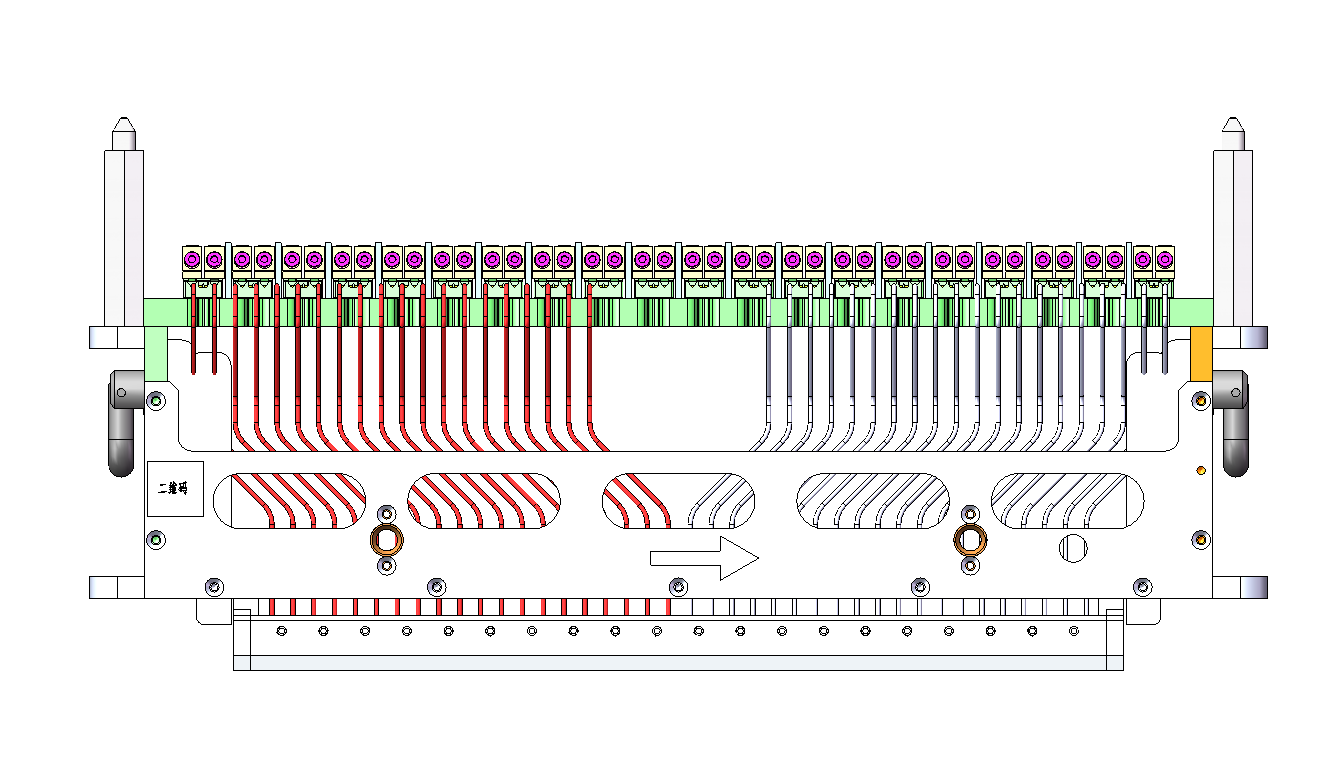
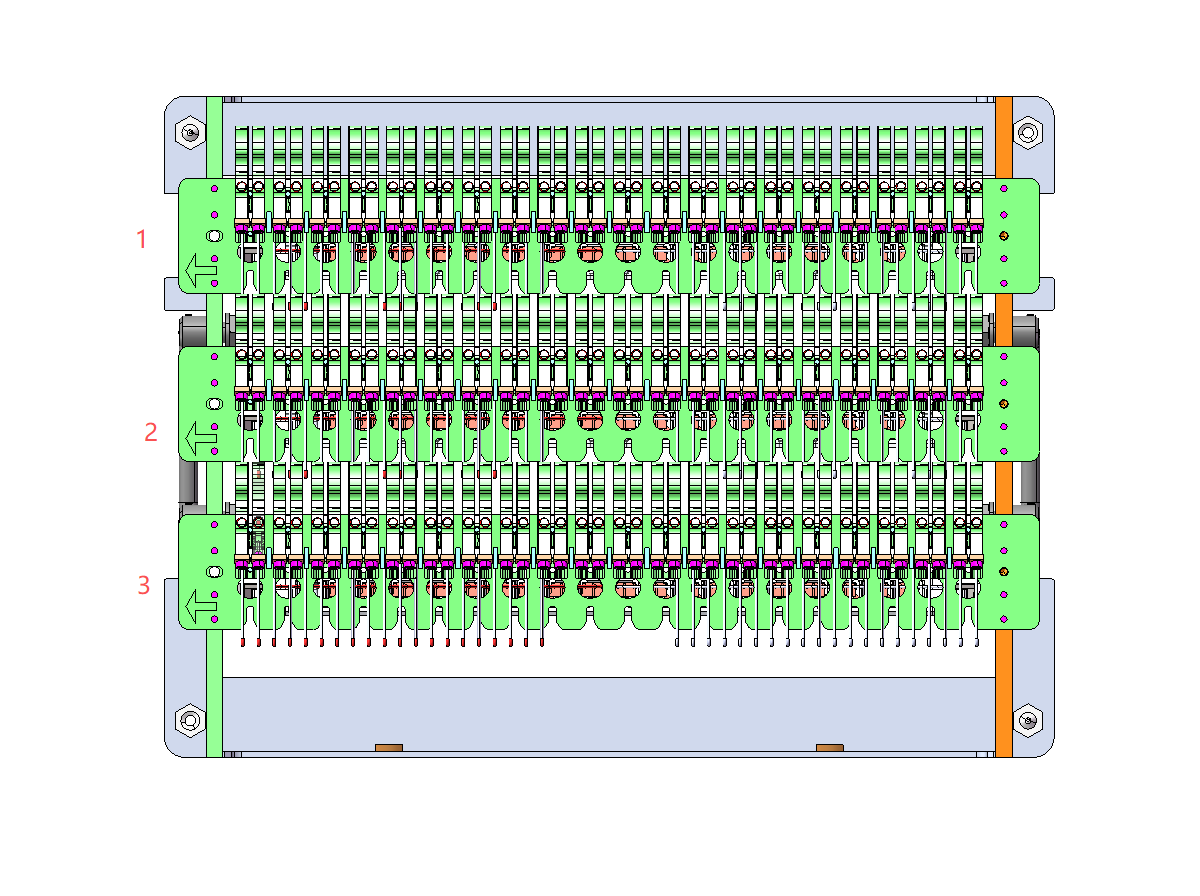
The fixture layout includes dense wire positions and multiple frame positions. The station therefore needs to monitor wire placement by position number and confirm that fixture frames are placed in the correct numbered positions before test-equipment transfer.
Approach
Workstation layout
The workstation uses an overhead visual monitoring structure above a seated operator work area. The layout includes a work surface, fixture frames, display, lighting/vision coverage and storage drawers under the bench.
| Item | Confirmed specification |
|---|---|
| Workstation width | 1,800 mm |
| Workstation depth | 750 mm |
| Workstation height | 2,270 mm |
| Product identity step | Manual product QR-code scanning |
| Wire placement monitoring | Positions 1 to 20 arranged one by one |
| Fixture-frame placement | Corresponding positions 1 to 3 after scanning sequence |
| Data handoff | Frame QR-code binding before manual placement into test equipment |
Monitoring sequence
The confirmed monitoring process is:
- The operator scans the product QR code manually.
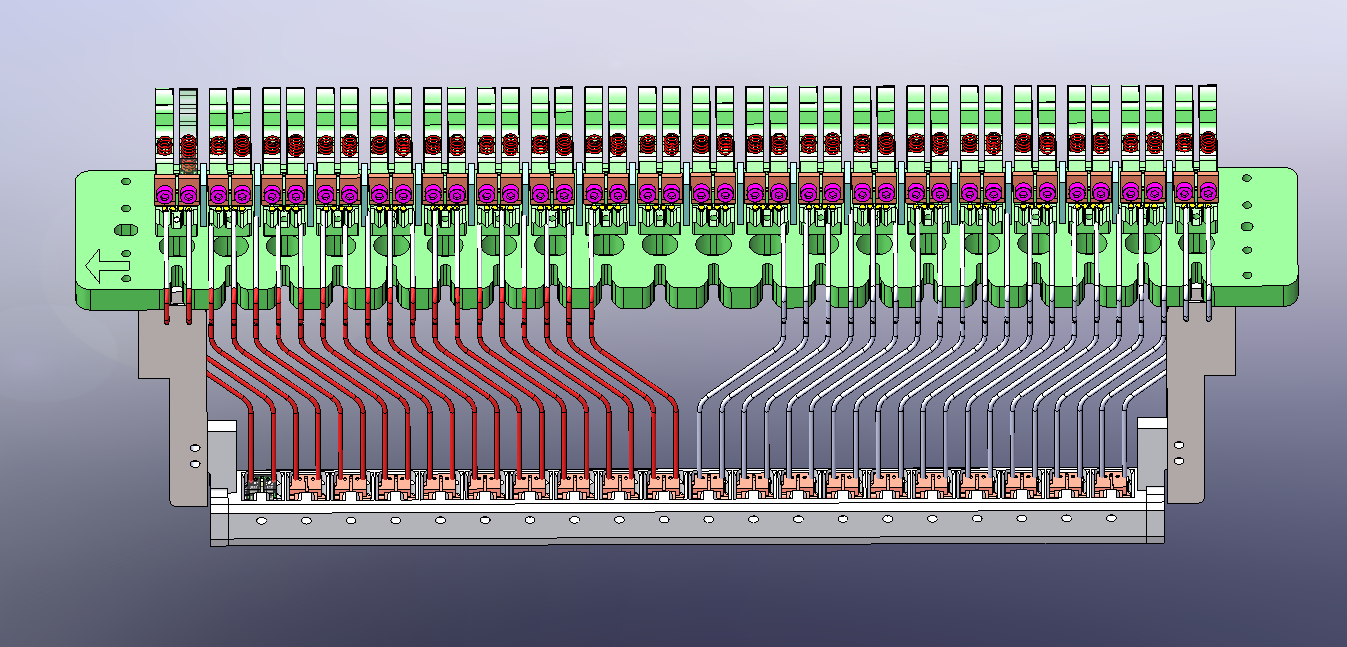
- The station monitors wire-placement positions arranged sequentially from 1 to 20.
- The station monitors fixture-frame placement and confirms that frames are placed into the corresponding positions 1 to 3 according to scanning order.
- The operator scans and binds the fixture-frame QR code.
- The operator manually places the fixture into the test equipment.
- The test equipment adds fixture-frame scanning to bind the corresponding front-end data.
For a broader electronics-workshop example of this same traceability logic, we also discuss product identity, fixture routing and downstream data binding in our material traceability case study for electronics.
Fixture and wire management
The fixture tooling supports repeated wire placement and frame handling. The visual monitoring concept focuses on preserving order: wire positions are managed by numbered placement, while fixture frames are associated with the scanned identity data before they move into testing.
Outcome
Proposed operating result
The resulting workstation gives the manual placement process a traceable control layer. Product identity, fixture-frame position and downstream test-equipment data are connected through scanning and monitored placement instead of relying only on operator memory or paper tracking.
Process value
The process value is traceability discipline. The workstation does not claim to replace the operator; it makes the operator-guided process easier to audit by linking product QR, fixture-frame QR, numbered wire placement and test-equipment binding. Because confirmed capacity, investment and labor-comparison data are not available, we do not claim ROI or payback for this case.
Project Feedback
Share a short review of this case study or tell us what kind of automation project you want to compare it with.
No published reviews yet.